
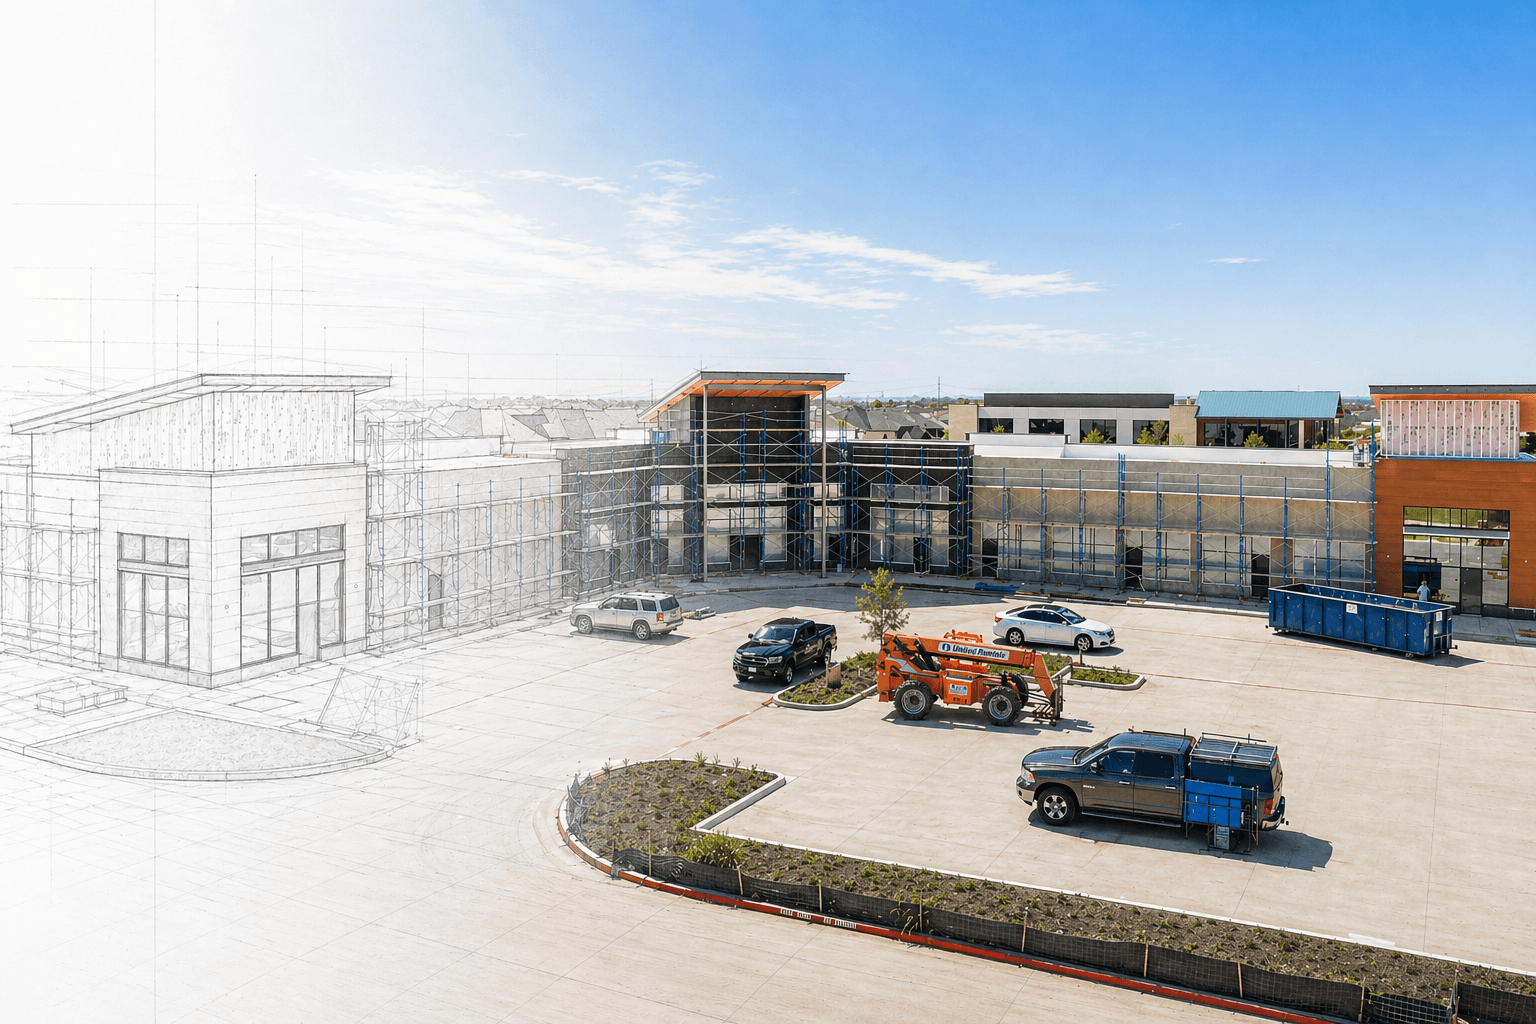
BUILDING YOUR VISION ON SOLID GROUND - TX Sparks construction service in Texas

BUILDING YOUR VISION ON SOLID GROUND

How Can We Help

At TX Sparks Construction, our Land Feasibility Services are structured to reduce uncertainty and provide clarity at each stage of the development lifecycle. We help clients understand what can realistically be built, what approvals will be required, what it will cost, and whether the project makes economic sense. We provide two clearly defined levels of feasibility analysis: Basic Feasibility Study and Detailed Feasibility Study.

Basic Feasibility Study

We begin by understanding the client's intended use, target density, and overall development objectives. Publicly available information is reviewed, including zoning classification, plat status, jurisdictional authority, and any known overlays. This establishes the regulatory framework governing the property. We engage a licensed civil engineer to understand the next steps.

We analyze current zoning and future land use designations to determine whether the proposed development aligns with existing regulations. Where incompatibilities exist, we identify whether rezoning, special use permits, or variances may be required and assess the associated risk.

A preliminary review is conducted to identify water and wastewater providers, apparent service availability, and roadway access conditions. It flags potential infrastructure limitations or off-site improvement triggers that could materially impact feasibility. Using publicly available data, we identify mapped floodplain areas, general topographic constraints, known easements, and regulatory overlays that may restrict development.

Preparation of a conceptual site plan by a licensed civil engineer, incorporating the proposed land uses, parking requirements, and potential development layout based on the previously completed constraint studies for Sections A, B, and C.

Attend a pre-development meeting with the applicable jurisdictional authority (either the County or the City, depending on project location) to present the proposed development. Obtain initial review comments and guidance from the authority to inform and advance subsequent stages of the development process.

The Basic Feasibility concludes with a concise written summary outlining opportunities, primary risks, entitlement considerations, and a recommendation on whether to proceed to Detailed Feasibility. The purpose of this stage is clarity. It allows clients to move forward confidently or step back early before committing further resources.

REDBUD GARDENS
DELVALLE 5.5

Detailed Feasibility Study

The Detailed Feasibility Study will incorporate all scope items included within the Basic Feasibility Study, in addition to the expanded analyses outlined below. For this phase, a licensed civil engineer will be formally engaged to evaluate the site and development potential in greater technical detail. This stage involves comprehensive due diligence, technical validation, and coordination with relevant authorities to support informed decision-making and project advancement.

This section builds upon prior constraint analysis and advances the project into a development-ready framework.

Regulatory & Entitlement Analysis

Comprehensive due diligence and entitlement strategy including regulatory review, required approvals, clear sequencing, timelines, and risk assessment.

Concept Planning & Yield Testing

Development of a refined conceptual site plan assessing layout, access, circulation, density, and developable area; completion of a yield analysis to confirm realistic unit counts or buildable square footage; and establishment of the concept plan as the working exhibit for agency coordination and financial modeling.

Coordination & Pre-Development Meetings (PDM)

Coordination of pre-development meetings with planning and utility authorities, including preparation of required exhibits, documentation of agency feedback, and identification of infrastructure obligations, design standards, and off-site improvements impacting cost and timeline.

Infrastructure & Development Cost Review

Planning-level infrastructure assessment covering roadways, drainage, utilities, grading, and off-site improvements; identification of key cost drivers and development constraints; and establishment of realistic assumptions for financial modeling.

The Market Study evaluates whether the proposed development is supported by real demand under current market conditions.

Market Research & Competitive Analysis

Comprehensive market analysis including local real estate trends, supply and demand dynamics, competing developments, pricing and absorption trends, demographic and economic indicators, and alignment with target end-user demand.

Market Conclusions & Positioning

Evaluation of product type, density, and pricing to confirm market support, define competitive positioning, and establish realistic pricing and absorption assumptions for financial modeling.

The Financial Study integrates findings from both the Civil Engineering and Market Study sections to determine economic viability.

Financial Modeling & Pro Forma Development

Development of a comprehensive financial pro forma incorporating site yield, cost assumptions, detailed development expenses, and validated revenue projections aligned with market-supported pricing and absorption.

Financial Feasibility & Investment Evaluation

Comprehensive financial evaluation including projected margins, return on investment, sensitivity analysis (pricing, costs, timeline), and total capital requirements with preliminary equity/debt structuring considerations. Overall assessment of the project's financial feasibility under current market conditions and established development parameters.

MANOR 80
SHEPHERD'S PLACE

Featured Capabilities

Our team uses advanced tools and methodologies to provide accurate and actionable insights. These include:

Clear interpretation of zoning, land use, and approval requirements.

Preliminary site layout and realistic density analysis.

Pre-development meeting support and entitlement guidance.

Identification of utilities, roadway, and drainage impacts.

Planning-level cost estimates and proforma development.

Demand, competition, and pricing analysis.

Early detection of regulatory and financial risks.

Featured Capabilities

Get in touch

Connect with the construction partner you deserve.

Building blueprints with precision. Let's start your journey

Contact us

EXPLORE OUR PROJECTS PORTFOLIO

Learn more about what we build and how we deliver.

Ground-Up Construction

View

Interior Build-Out

View

Land Development

View