
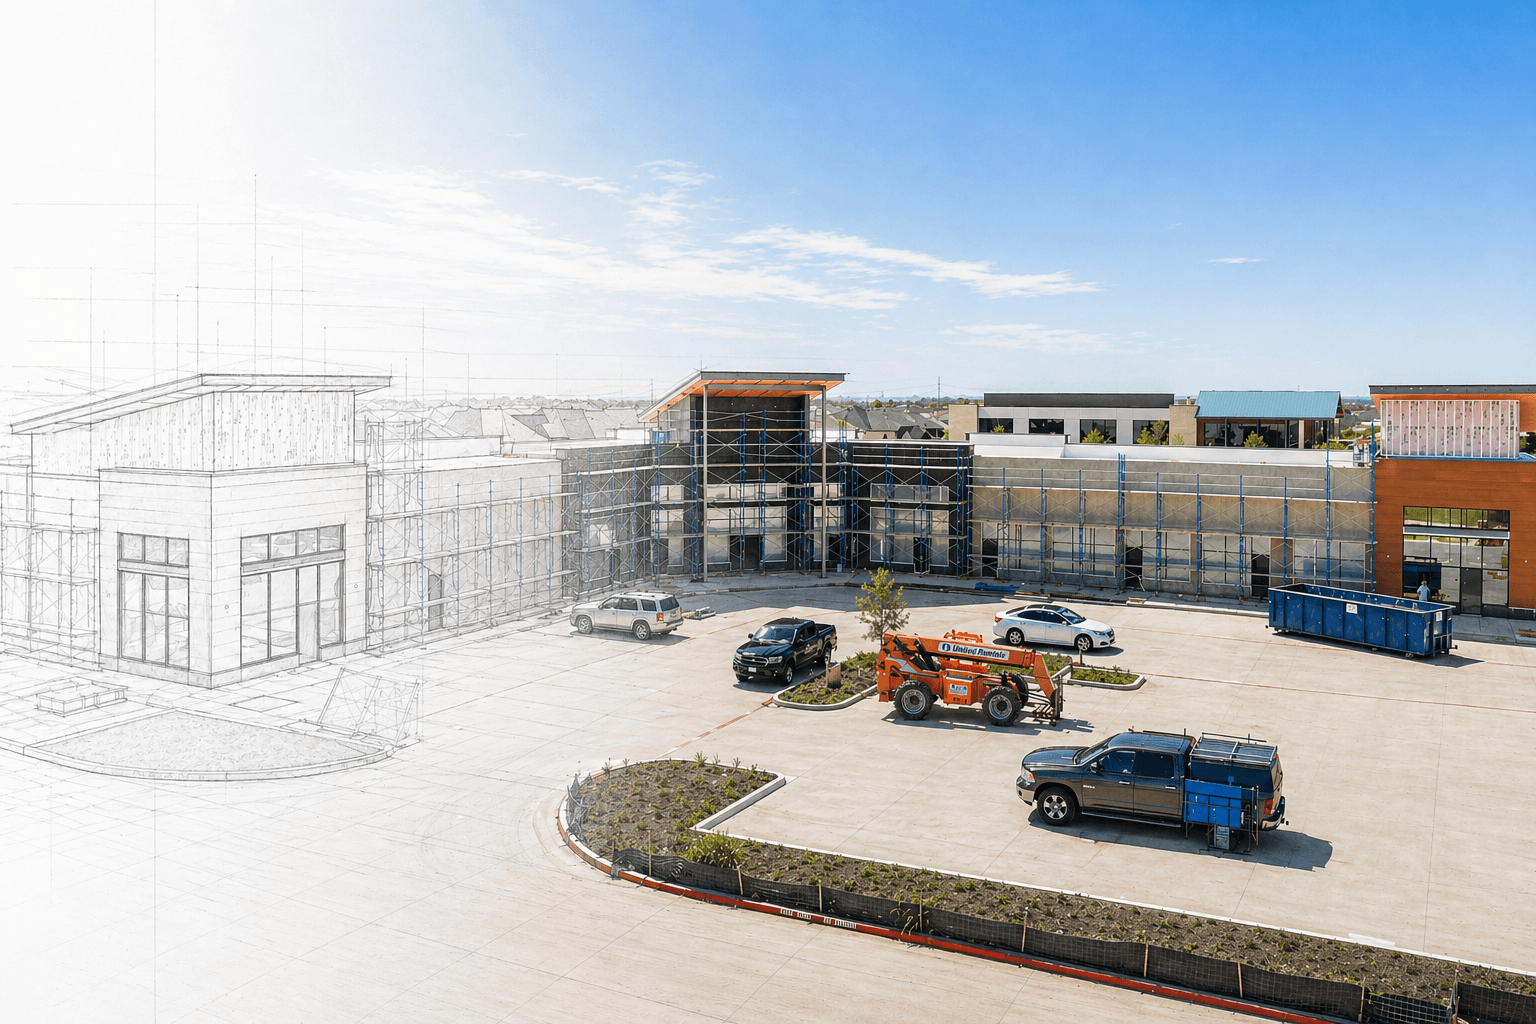

CEDAR PARK 9.5
9.58Acres
Building Area
Land Development
Construction Type
12Months
Planned Duration
2023
Project Year
CompletedCedar Park, Texas
View all 4 photosHighlights
- 9.58-Acre Mixed-Use DevelopmentPlanned a mixed-use commercial development along the high-growth Whitestone Boulevard corridor.
- Successful Rezoning to General BusinessLed and coordinated the rezoning process to transition the 9.58-acre property from Development Reserve (DR) to General Business (GB)
- Mixed-Use Site PlanningDeveloped a concept incorporating multiple retail pads, three office buildings, and a hotel component.
- Utility Infrastructure Coordination Planned around available water, wastewater, power, and stormwater infrastructure at the site.
- Stormwater & Water-Quality Planning Integrated water-quality and detention ponds into the overall site development strategy.
- Heritage Tree Preservation Incorporated existing heritage trees into the site planning to balance development with preservation.
- Access & Internal Circulation Planned efficient internal circulation and improved driveway alignment with direct access to Whitestone Boulevard.
- Development-Ready Site Strategy Coordinated site planning and development considerations to support phased commercial development in Cedar Park, Texas.
Scope of Work
Our land development services in Texas scope focused on site planning, infrastructure coordination, access, drainage, and development preparation for the 9.58-acre property.
1 / 4


