
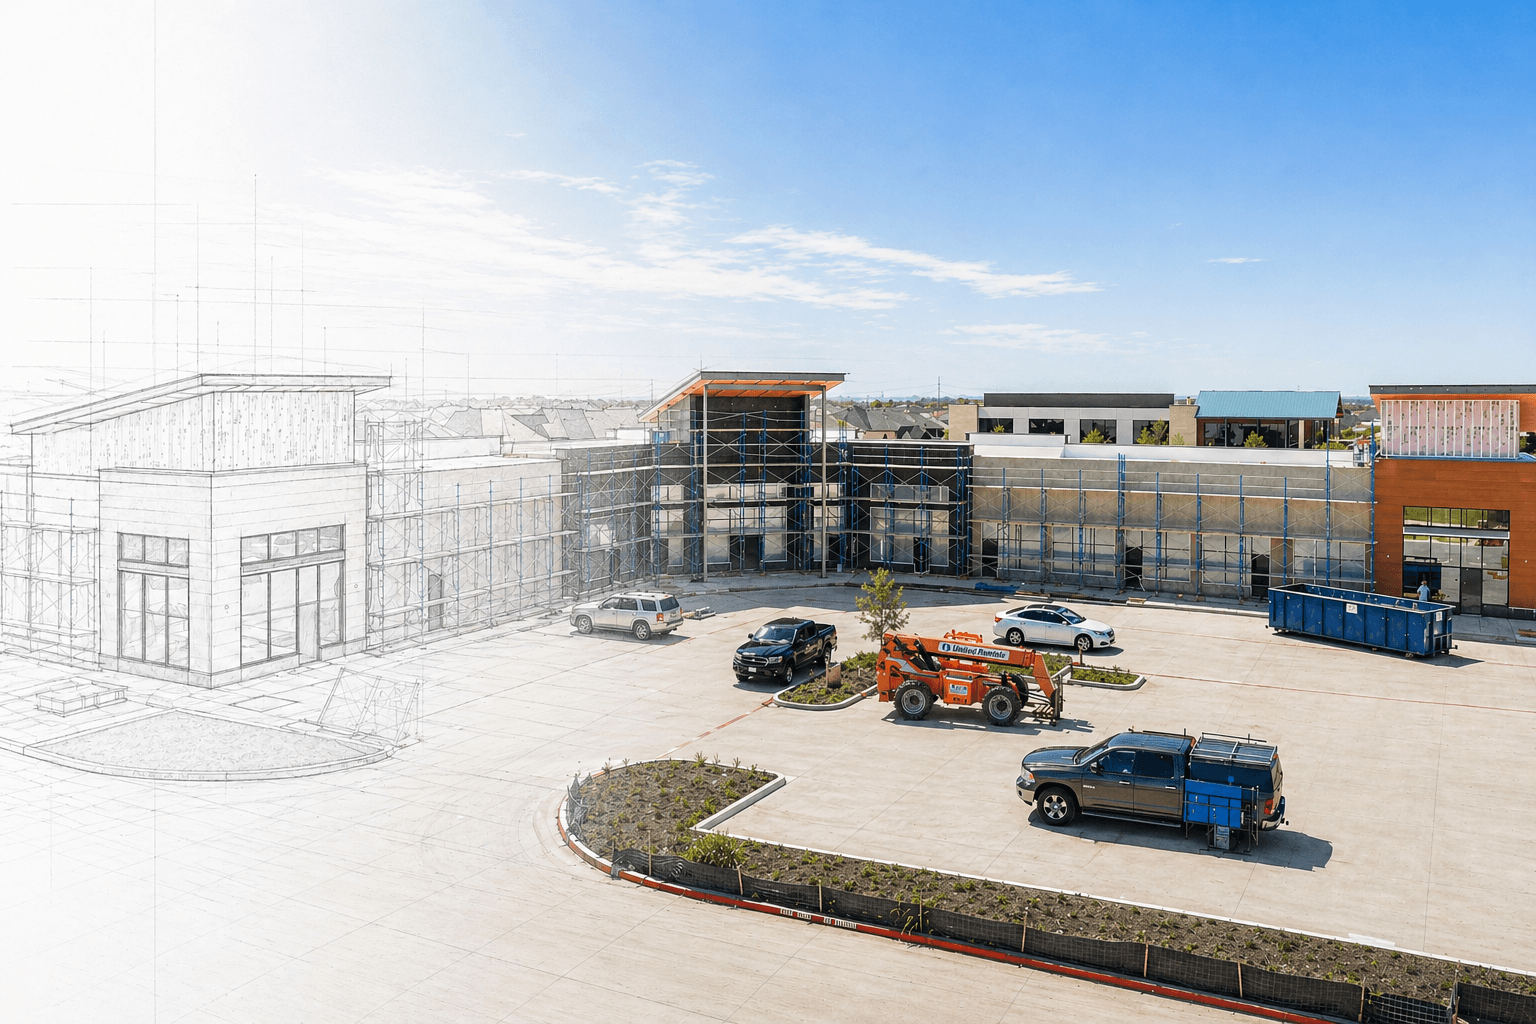

Commercial Construction in Fort Worth: Permits to Project Delivery
Planning a commercial construction project in Fort Worth? Learn about site feasibility, budgeting, permits, scheduling, contractor coordination, and project delivery.
Building in Fort Worth is a real opportunity, but it is not a simple one. A single missed submittal item or a late zoning conversation can push your groundbreaking back by weeks.
That is why experienced owners start with a plan, and often with a partner like TX Sparks Construction, a Texas commercial general contractor that manages projects from land feasibility through final turnover.
This guide covers why Fort Worth is booming, how to plan before you spend on design, how permitting works, and how to deliver the project on time.
By the end, you will have a clear roadmap.
Why Fort Worth Is a Top Destination for Commercial Projects
Let's start with demand, because it shapes everything else.
According to the U.S. Census Bureau's Vintage 2025 estimates, Fort Worth now has about 1.03 million residents and ranks as the 10th-largest U.S. city.
Even more telling, the city added 19,512 people between July 2024 and July 2025, the second-largest numeric gain in the nation, behind only Charlotte. Meanwhile, growth slowed in many big cities, which makes Fort Worth an outlier.
Population growth pulls commercial construction along with it. More households need grocery stores, clinics, restaurants, and offices. More businesses need warehouses and distribution space. As a result, developers keep breaking ground.
The industrial sector shows this clearly.
CBRE reports that Dallas/Fort Worth industrial vacancy dropped to 7.8% in Q3 2026, down from 8.9% a year earlier.
Additionally, the region had roughly 33.9 million square feet under construction, the most of any U.S. market, and leasing volume reached 23.5 million square feet in the quarter.
In other words, tenants are still signing, and the market has moved toward a more balanced footing.
For you, that is both good news and a caution. Demand supports your investment. At the same time, a busy market means competition for trades, materials, and city review time.
That is exactly why early planning pays off.
You can also read:
Start With Planning: The Decisions That Protect Your Budget
Before anyone submits a permit application, a few early decisions determine how smoothly the project runs.
1. Confirm zoning and land use
First, make sure your intended use is allowed on the site. If it is not, you may need a variance.
The City of Fort Worth lists a commercial zoning variance as a four-to-seven-week process.
Consequently, discovering a zoning problem after drawings are finished can be costly.
2. Verify the plat and site conditions
Next, check that your property has a recorded plat. Fort Worth's submittal packet states that a plat without recording stamps is not accepted for a permit.
Soil, drainage, floodplain status, and utility capacity also deserve early attention, since each can change your design and timeline.
This is where a land feasibility study earns its keep, because it examines regulatory limits, infrastructure, physical constraints, and financial viability before design begins.
TX Sparks offers land feasibility services as a standalone service for this reason.
You can also read:
3. Build a realistic budget
Construction cost is only one line. Permit fees, impact fees, design fees, and contingency all belong in your pro forma.
Notably, the city's fee sheet explains that remaining permit fees are calculated after plan review, based on use and square footage. Therefore, keep a cushion.
4. Assemble the right team early
Finally, bring your architect, engineer, and general contractor together.
Teams that collaborate before drawings are final catch conflicts on paper rather than in the field.
You can also read:
Understanding the Fort Worth Commercial Permit Process
Now we get to the part that worries most owners. The process is manageable once you know the sequence.
Step 1: Prepare a complete submittal
Fort Worth requires commercial permit applications to be submitted online through its Accela Citizen Access portal.
The new construction checklist asks for a building permit application and sealed construction plans, plus the recorded plat, a site plan (a grading plan is not an acceptable substitute), a floor plan, and an energy code compliance document when your project affects the envelope or lighting. You will also need a registered contractor on the permit.
Two details trip people up.
First, apartments with three or more units on a lot count as commercial construction.
Second, projects larger than one acre may need a separate grading permit, and an Urban Forestry permit number may be required if trees are involved.
Step 2: Pay the initial fees
At submittal, the city's fee sheet lists $289 due: a $246 plan review deposit, a $28 application fee, and a $15 technology fee.
Keep in mind that this sheet is dated 2022, so confirm current amounts with Development Services.
More importantly, those figures are only the start. Water and sewer impact fees, transportation impact fees, urban forestry fees, grease trap and backflow requirements, and parks fees may also apply.
Step 3: Plan review
Once your application is complete, the clocks begin. According to the city's review timeframes, first comments arrive as follows:
Commercial building permit: 7 business days
Fire plan review: 7 business days
Infrastructure plan review (IPRC): about 2 weeks
Stormwater management plan: 10 to 15 business days
Floodplain development permit: about 30 days
Keep in mind that these are first-comment targets, not approval dates.
Most projects need at least one round of revisions, so how quickly your design team responds is the biggest schedule lever you control.
Step 4: Consider expedited review
If time is tight, Fort Worth offers the Expedited Plan Review Team, known as the X Team.
The city launched it in January 2019, and it has fast-tracked reviews for restaurants, multifamily buildings, medical offices, and warehouses.
Under the program, a review meeting is scheduled about one week after your application is accepted, and in the best case, a permit can be issued in one sitting.
There are conditions, though. Final plats must be recorded, engineering and infrastructure approved, and zoning in place.
The service is also billed hourly with a two-hour minimum. For a project where each week of delay costs you revenue, the fee is often worth it.
You can also read:
Project Delivery: Turning Approved Plans Into a Finished Building
A permit in hand is a milestone, not the finish line. Generally, owners choose among three delivery methods.
Design-bid-build separates design and construction. It offers clear price competition, but it can lengthen the schedule because construction cannot begin until design is complete.
Construction manager at risk (CMAR) brings the builder in during design. As a result, the contractor can offer pricing and constructability feedback early.
Design-build places design and construction under one contract. Consequently, communication is simpler, and overlapping phases can shorten the timeline, although you give up some independent design oversight.
No single method fits everyone. The right choice depends on your risk tolerance, timeline, and how firmly your scope is defined.
Regardless of the method, a few habits keep delivery on track:
Order long-lead items early. Electrical gear, roofing systems, and specialty equipment can take months to arrive.
Schedule inspections deliberately. Fort Worth places requests received by 5 a.m. on that day's inspection list, so build that cutoff into your routine.
Hold regular coordination meetings. Weekly check-ins among owner, architect, and builder resolve small issues before they become change orders.
Track budget against actuals. Review costs monthly, and release contingency only with a clear reason.
You can also read:
How TX Sparks Construction Supports Your Project
Process knowledge matters, but so does the team carrying it out.
TX Sparks Construction, a commercial general contractor in Texas, handling projects from concept through completion.
Here is how its commercial construction services line up with the stages covered above:
Before design: Land feasibility and land entitlement address zoning, infrastructure, and market and financial viability early.
Before submittal: Design and permitting guides a project from concept through zoning, subdivision, utility approvals, and permits.
During construction: Ground-up construction covers pre-construction, site preparation, structural work, and delivery, while interior build-out turns shells into finished offices, retail, hospitality, medical, and mixed-use spaces.
Throughout: Construction management covers budgeting, scheduling, procurement, cost control, and field oversight, positioning TX Sparks Construction as a single point of accountability. Clients also mention the company's Super Construct app for project updates.
If you want early numbers, the company's cost estimator is a useful first step before a conversation about scope.
You can also read:
Common Mistakes to Avoid
Even experienced owners repeat the same errors. Fortunately, most are preventable.
Submitting an incomplete package quietly costs time, because review clocks start once an application is complete.
Ignoring impact and infrastructure requirements can surprise your budget.
Underestimating the site lets drainage, floodplain, and tree rules reshape a plan late.
Choosing a team on price alone often costs more than a lower bid saves, since a builder who knows the process protects your schedule.
You can also read:
Conclusion
Commercial construction in Fort Worth rewards owners who prepare. Demand is strong, and the permitting process is well defined.
However, success depends on decisions made before the first shovel hits the ground: confirming zoning, submitting a complete application, budgeting for impact fees, and choosing a delivery approach that fits your goals.
Treat planning and permitting as part of construction, not a hurdle before it.
Ready to plan your next commercial project? Talk with the team at TX Sparks Construction to book a free consultation, or get a free budget estimate. You can also call +1 (469) 598-2558 or email info@txsparks.com.
Frequently Asked Questions (FAQs)
1. How long does it take to get a commercial building permit in Fort Worth?
Fort Worth's published standard is first review comments on a commercial building permit within 7 business days of a complete application. Total approval time depends on how many revision rounds you need and on separate reviews for fire, stormwater, and infrastructure.
2. What do I need to apply for a commercial building permit in Fort Worth?
You need an online application through Accela Citizen Access, sealed construction plans, a recorded plat, a site plan, a floor plan, and energy code documents when applicable. A registered contractor must be listed on the permit.
3. How much does a commercial building permit cost in Fort Worth?
The city's fee sheet lists $289 due at application: a $246 plan review deposit, a $28 application fee, and a $15 technology fee. Remaining fees are calculated after plan review from the project's use and square footage, and impact fees may apply. Confirm current amounts with the city, since the sheet is dated 2022.
4. Does Fort Worth offer expedited plan review?
Yes. The Expedited Plan Review Team (X Team) schedules a joint review meeting about one week after an application is accepted, so issues can be resolved on the spot. Final plats, approved infrastructure, and proper zoning are expected beforehand, and the service is billed hourly.
Do I need a grading permit for a commercial project in Fort Worth?
Projects larger than one acre may require a separate grading permit, listed on the city's commercial application packets. An Urban Forestry permit may also apply. Check requirements for your site with Development Services before submitting.
5. What is the difference between design-build and construction manager at risk?
Design-build puts design and construction under one contract, which simplifies communication. Construction manager at risk keeps design separate but brings the builder in early for pricing and constructability input. Choose based on your timeline, risk tolerance, and how defined your scope is.
Disclaimer: This article is provided for general educational and informational purposes only and does not constitute professional, legal, financial, or engineering advice. While TX Sparks Construction makes every effort to keep this content accurate and current, we make no warranties as to its completeness, accuracy, or reliability. Construction codes, regulations, and requirements vary by location and project and are subject to change. Any action you take based on this information is strictly at your own risk. For guidance specific to your project, please consult a qualified professional or contact our team directly.