
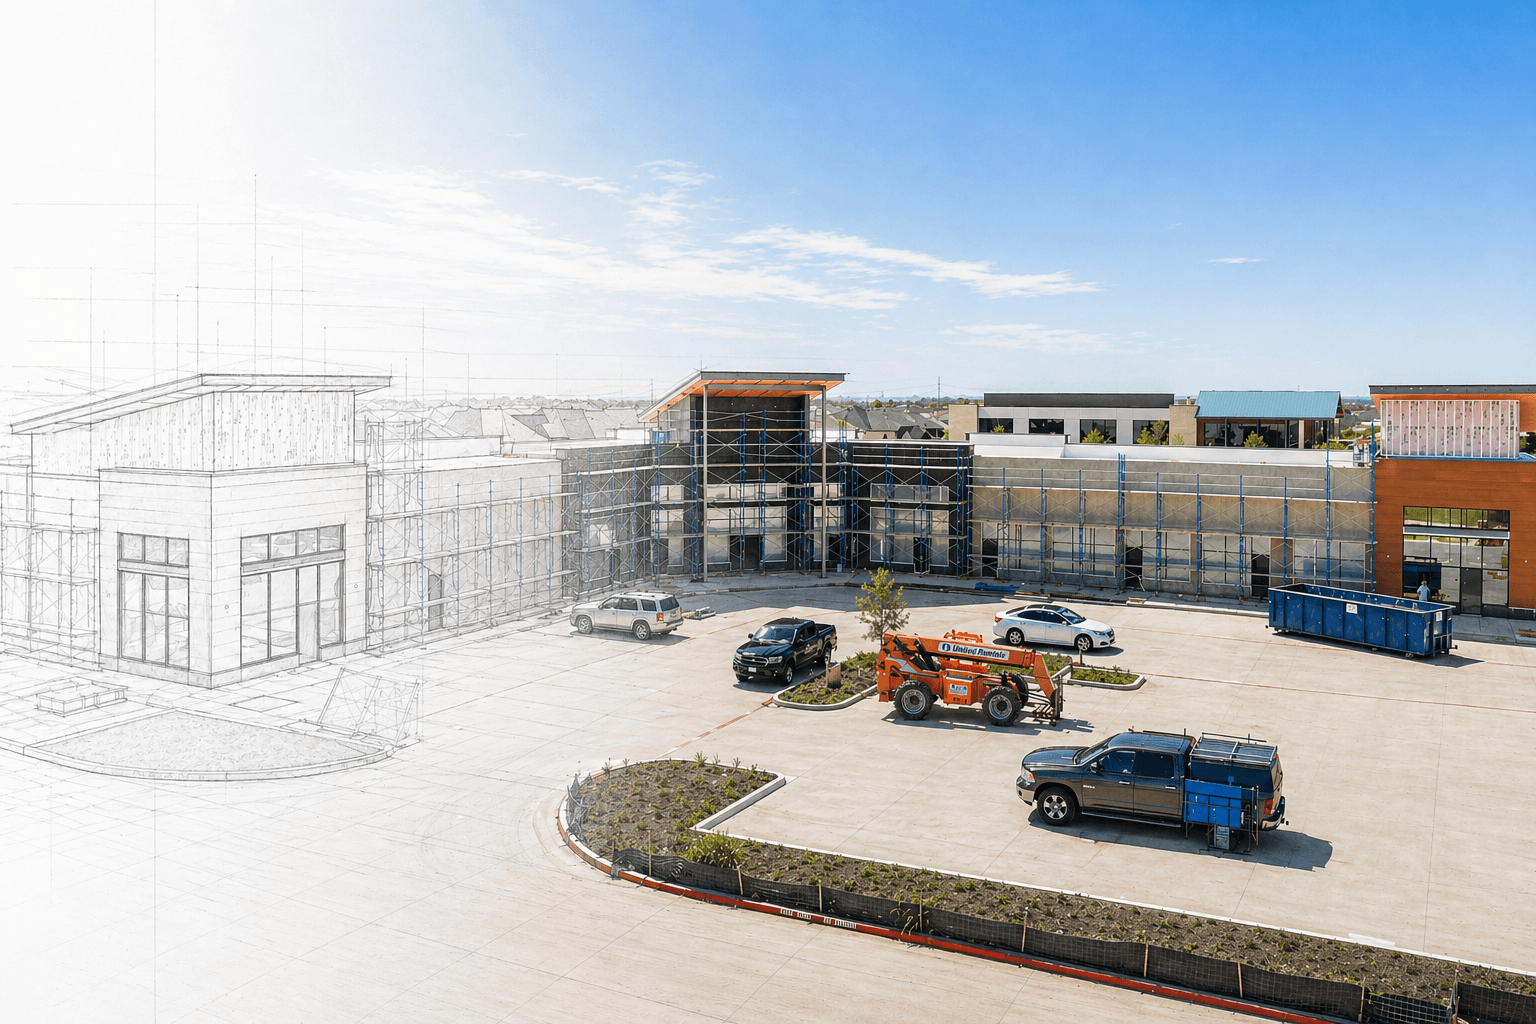

What Is an Interior Build-Out? A Complete Guide
Learn what an interior build-out is, how the process works, and how planning, permitting, design, and construction affect your commercial project timeline.
Walk into any polished office, boutique, or restaurant, and it's easy to forget that the space once looked like nothing more than concrete floors, exposed ceilings, and bare walls.
Getting from that raw shell to a fully functioning business environment is what the construction world calls an interior build-out.
And whether you're signing your first commercial lease or expanding to a second location, understanding this process can save you from budget surprises, timeline headaches, and design regrets.
In this guide, we'll break down exactly what an interior build-out involves, the different types you might encounter, how much it typically costs, and how to plan one without losing your mind (or your margins).
And if you're planning a build-out anywhere in Texas, we'll also show you why TX Sparks Construction has become a go-to partner for business owners across the state.
What Is an Interior Build-Out?
An interior build-out refers to the construction work needed to transform a commercial space's interior so it's ready for a tenant to move in and operate.
This includes everything from framing walls and installing electrical and plumbing systems to laying flooring, hanging lighting fixtures, and adding the finishing touches that reflect a brand's identity.
Unlike ground-up construction, which builds an entire structure from the foundation up, a build-out works within an existing shell.
The exterior walls, roof, and structural elements are already in place. What's missing is everything that makes the interior usable, safe, and aligned with a specific business's needs.
Think of it this way: if new construction is baking a cake from scratch, a build-out is decorating and structuring the inside of a cake that's already been baked.
The shell exists; your job is to make it functional and beautiful for its intended purpose.
You can also read: Starting a Commercial Build in DFW: 8 Things You Should Know.
Why Interior Build-Outs Matter
Build-outs aren't just a construction formality.
They directly affect how a business operates, how customers or employees experience the space, and how much a company spends both upfront and over time.
A poorly planned build-out can lead to inefficient layouts, code violations, or costly rework down the line.
On the other hand, a well-executed one, on the other hand, can improve workflow, boost employee satisfaction, and even influence customer perception the moment they walk through the door.
This is precisely why commercial tenants rarely handle build-outs alone.
Instead, they lean on architects, contractors, and project managers to translate a business's vision into a functional, code-compliant space.
Firms like TX Sparks Construction, which specialize in commercial interior build-outs across Texas, exist precisely to manage this complexity so business owners don't have to juggle permits, trades, and inspections on their own.
You can also read: 7 Common Mistakes First-Time Commercial Developers Make.
4 Common Types of Interior Build-Outs
Not every build-out looks the same, and the starting point of your space plays a major role in determining scope, cost, and timeline.
Here are the main categories you'll come across:
1. Shell Space (Cold Dark Shell)
This is the most basic starting point.
A cold dark shell typically has exterior walls, a roof, and a concrete floor, but lacks HVAC, electrical distribution, plumbing, and interior partitions.
Building out a cold shell requires the most extensive work and, consequently, the highest cost.
2. Vanilla Shell (Warm Shell)
A step up from cold shell, a vanilla shell usually includes basic HVAC, restrooms, electrical service to the space, and sometimes a finished ceiling grid.
Tenants still need to add partition walls, flooring, lighting, and finishes, but the heavy infrastructure work is already done.
3. Second-Generation Space
Also called a "second-gen" space, this refers to a location previously occupied by another tenant.
Depending on how similar your business is to the prior occupant, you may be able to reuse existing walls, plumbing, or even kitchen equipment, which can dramatically cut costs.
A restaurant moving into a former restaurant space, for example, will typically spend far less than one moving into a raw shell.
4. Tenant Improvements (TI)
This term overlaps heavily with build-outs and refers to customizations made specifically for a tenant's use, often negotiated as part of a lease agreement.
Landlords frequently offer a tenant improvement allowance (TIA) to help offset these costs, which we'll cover in more detail below.
You can also read: How Long Does a Commercial Interior Build-Out Take in Texas?
What Does an Interior Build-Out Actually Include?
While every project is different, most build-outs involve some combination of the following:
Space planning and design - Architectural drawings, layout planning, and permitting
Demolition - Removing existing fixtures, walls, or finishes if it's a second-gen space
Framing and partitions - Building interior walls, offices, and rooms
MEP systems - Mechanical, electrical, and plumbing installation or upgrades
HVAC - Heating, ventilation, and air conditioning tailored to occupancy and use
Flooring, ceilings, and paint - Core finishes that define the look and feel of the space
Lighting - Both functional and branded accent lighting
Fixtures and millwork - Counters, cabinetry, shelving, and custom carpentry
Life safety systems - Fire sprinklers, alarms, and code-required signage
Furniture, fixtures, and equipment (FF&E) - The finishing layer that makes a space operational
You can also read:
How Much Does an Interior Build-Out Cost?
This is usually the first question business owners ask, and understandably so.
Costs vary widely depending on space type, location, finish level, and project complexity, but industry data gives us a useful benchmark.
For general office build-outs, industry averages hover around $65 per square foot for standard finishes, though the full range typically spans $50 to $150 per square foot depending on scope and quality.
Traditional private office configurations tend to run higher, often between $193 and $224 per square foot, due to the extensive framing, doors, and individual office construction involved.
Retail and restaurant build-outs follow a different cost curve entirely. As of mid-2026, basic retail improvements cost roughly $40 to $90 per square foot, mid-tier retail runs $90 to $180, and premium retail can reach $150 to $300 per square foot.
Medical offices land between $150 and $350 per square foot, while restaurants, largely because of kitchen infrastructure and ventilation needs, can range anywhere from $200 to $480 per square foot.
Naturally, several factors push these numbers up or down:
Shell condition: Building out a cold dark shell can cost 30 to 50 percent more than a vanilla shell for the same use type, since so much foundational infrastructure still needs to be installed.
Finish quality: Higher-end lighting, custom millwork, and premium materials can roughly double costs compared to standard commercial finishes.
Location and labor: Regional labor shortages have pushed West Coast build-out costs up by roughly 11% and Northeast costs up by about 7% above the national average.
Market timing: Labor market tightness during peak construction seasons can increase installation costs by 15 to 30%.
You can also read: Infrastructure Costs in Texas Developments: What Investors Ignore.
Understanding Tenant Improvement Allowances (TI or TIA)
Here's where things get interesting for anyone leasing commercial space: landlords often contribute toward your build-out costs through a tenant improvement allowance, typically quoted as a dollar amount per square foot.
As of 2026, the national average TI allowance sits at roughly $43 per square foot, though Class A buildings in major gateway cities routinely offer three to four times that amount.
Meanwhile, 2026 TI allowance ranges generally fall between $10 and $100 per square foot for office space, $10 to $250 per square foot for retail, and $100 or more for restaurant spaces.
However, it's worth noting that TI allowances are now roughly 66.7% higher than pre-pandemic levels in major office markets, largely because landlords are competing harder for tenants amid a softer leasing environment.
This makes negotiation more important than ever. Longer lease terms almost always unlock bigger allowances, since landlords are more willing to invest in a tenant they expect to keep for years rather than months.
The key takeaway? Never treat a TI allowance as free money. It's one lever in a much larger lease negotiation that also includes base rent, free rent periods, and escalations.
A smart approach weighs total occupancy cost over the life of the lease rather than fixating on the allowance figure alone.
You can also read: What is the Payment Bond in Construction?
The 7 Steps Interior Build-Out Process
Although timelines and details shift depending on project size, most build-outs follow a similar sequence:
Define your needs. Before anyone picks up a hammer, you need a clear picture of how the space will function, how many employees or customers it will serve, and what your brand experience should feel like.
Space planning and design. An architect or designer creates layouts and drawings, factoring in code requirements, accessibility, and workflow.
Permitting. Local building departments review and approve plans before construction can legally begin. This step often takes longer than people expect, so build in buffer time.
Bidding and contractor selection. General contractors submit bids based on the finalized plans, and you select a partner based on cost, experience, and timeline.
Construction. This phase includes demolition (if needed), framing, MEP installation, and finishes, generally in that order.
Inspections. Local authorities inspect the work at various stages to confirm code compliance before you can occupy the space.
Move-in. Once the certificate of occupancy is issued, furniture, equipment, and signage go in, and your business is ready to open its doors.
You can also read: Retail Store Build-Out in Texas: A Complete Guide.
4 Common Interior Build-Out Mistakes to Avoid
Even experienced business owners stumble during their first (or fifth) build-out. Here are a few pitfalls worth watching for:
Underestimating shell condition. A $40 per square foot allowance on a cold dark shell can leave you covering $50 to $90 per square foot out of pocket, whereas the same allowance might cover an entire build-out on a vanilla shell.
Skipping contingency budgeting. Most experts recommend setting aside 5 to 15% of your total budget for unexpected costs, whether that's a code requirement you didn't anticipate or a material price spike.
Negotiating TI and shell conditions separately. These two factors are deeply connected, and negotiating them independently often leads to budget shortfalls later.
Rushing the design phase. Changes made after construction begins are almost always more expensive than changes made on paper.
Why Texas Businesses Choose TX Sparks Construction for Interior Build-Outs
If you're planning a build-out anywhere in Texas, it's worth knowing who's actually doing this work on the ground.
TX Sparks Construction is a Texas-based general contractor offering full-spectrum construction services, including land feasibility, entitlement, design and permitting, ground-up construction, construction management, and, most relevant here, interior build-outs.
It was built on a simple frustration: too many construction projects suffer from delays, hidden costs, and poor communication.
That founding story shaped how the company operates today, with a strong emphasis on transparency, technology-driven project management, and in-house engineering capability that keeps projects moving without unnecessary handoffs between vendors.
TX Sparks Construction' interior build-out service covers the entire process from start to finish, including:
Pre-construction planning and coordination, covering scope, budget, and schedule assessments to reduce change orders before they happen
Design integration and permitting, aligning architectural, MEP, and life-safety systems while managing submissions and approvals
Construction execution, sequencing demolition, framing, and MEP installations with minimal disruption, even in occupied buildings
Interior finishes and installation, overseeing drywall, flooring, lighting, millwork, and specialty features
Quality assurance and close-out, including inspections, punch list resolution, and final documentation
The company backs this up with a track record that includes 55+ completed projects, a 100% on-time completion record, and over 10 years of experience navigating the Texas construction landscape.
TX Sparks Construction is also licensed, insured, and bondable, giving property owners and tenants added confidence when signing on for a project.
You can also read: 6 Steps to Select the Right General Contractor for Your Commercial Project.
Conclusion
An interior build-out is more than a construction project. It's the bridge between an empty shell and a functioning business, and getting it right requires balancing budget, design, and practicality.
Whether you're negotiating a tenant improvement allowance, choosing between a vanilla shell and second-generation space, or simply trying to understand where your money is going, a little knowledge upfront goes a long way.
The businesses that navigate build-outs most successfully are the ones that plan early, budget realistically, and bring in experienced professionals who can anticipate problems before they become expensive surprises.
With the right team and a clear vision, your empty shell can become the space your business actually needs to thrive.
Frequently Asked Questions
1. What is the difference between an interior build-out and a renovation?
An interior build-out typically applies to unfinished or partially finished commercial space that's being built out for the first time or for a new tenant, while a renovation involves updating or altering an already-finished space. Build-outs generally involve more foundational work, such as new partitions, MEP systems, and finishes, whereas renovations may only touch specific areas like flooring or fixtures.
2. How long does a commercial interior build-out take?
Timelines vary based on space size, condition, and scope, but most commercial build-outs take anywhere from 6 to 20 weeks from permitting to move-in. Cold dark shell projects take longer than vanilla shell or second-generation spaces because more infrastructure needs to be installed from scratch.
3. Who pays for an interior build-out, the landlord or the tenant?
It depends on the lease agreement. Many landlords offer a tenant improvement allowance (TIA) to help cover build-out costs, but tenants are typically responsible for any costs beyond that allowance. The split is negotiated as part of the overall lease terms, including base rent and lease length.
4. Do I need a permit for an interior build-out?
Yes. Almost all commercial interior build-outs require permits, since the work typically involves electrical, plumbing, mechanical, and structural changes that must meet local building codes. Skipping this step can lead to fines, forced rework, or delays in receiving a certificate of occupancy.
5. What is a vanilla shell space?
A vanilla shell (also called a warm shell) is a commercial space that includes basic infrastructure like HVAC, restrooms, and electrical service, but lacks interior partitions, flooring, and finishes. It sits between a cold dark shell, which has none of this infrastructure, and a fully finished second-generation space.
6. How much does a commercial interior build-out cost per square foot?
Costs vary widely by space type, but general office build-outs typically range from $50 to $150 per square foot, while private office configurations can run $193 to $224 per square foot. Retail build-outs range from roughly $40 to $300 per square foot depending on finish level, and restaurant build-outs, due to kitchen infrastructure, can reach $200 to $480 per square foot.
7. Does TX Sparks Construction handle interior build-outs across all of Texas?
TX Sparks Construction primarily serves the Dallas-Fort Worth metroplex and Greater Austin area, with completed projects in cities including Frisco, McKinney, Plano, Carrollton, Lewisville, Austin, Cedar Park, Leander, and Georgetown. The company handles office, retail, and restaurant build-outs, along with land development and ground-up construction throughout these Texas markets.
Ready to Start Your Interior Build-Out?
Whether you're finishing out a first office, opening a new retail location, or converting a second-generation space for your next tenant, the right construction partner makes all the difference between a smooth project and a stressful one.
TX Sparks Construction brings over 10 years of experience, a 100% on-time completion record, and a technology-driven process to every build-out across Texas.
Get a free consultation with TX Sparks Construction and turn your empty shell into a space that's ready for business.
Disclaimer: This article is provided for general educational and informational purposes only and does not constitute professional, legal, financial, or engineering advice. While TX Sparks Construction makes every effort to keep this content accurate and current, we make no warranties as to its completeness, accuracy, or reliability. Construction codes, regulations, and requirements vary by location and project and are subject to change. Any action you take based on this information is strictly at your own risk. For guidance specific to your project, please consult a qualified professional or contact our team directly.