
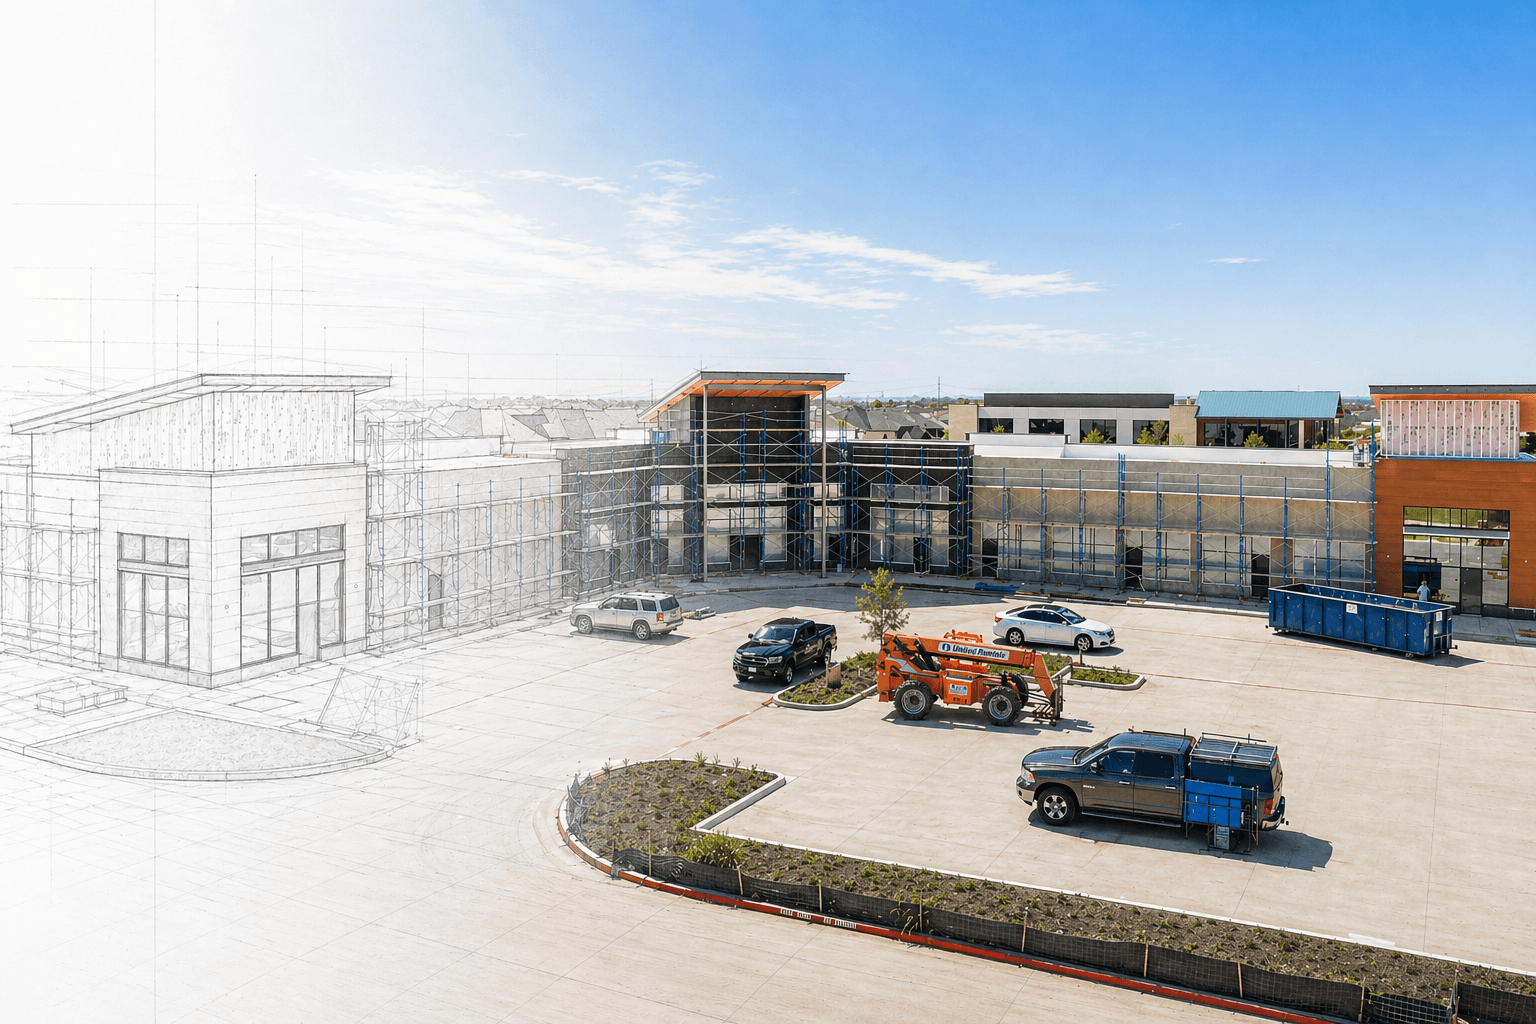

Primary Care and Med Spa
2870SF
Building Area
Interior Build Out
Construction Type
2026
Project Year
CompletedFrisco, Texas
Highlights
- Modern Healthcare Interior DesignDeveloped a contemporary and welcoming healthcare environment for the primary care and medical spa facility, incorporating functional layouts, refined finishes, and a professional atmosphere focused on patient comfort.
- Patient-Centered Space PlanningDesigned an efficient medical office layout featuring patient examination rooms, consultation areas, treatment rooms, reception, and waiting areas to support smooth patient flow, privacy, and daily medical operations.
- Premium Commercial FinishesIntegrated durable flooring, architectural lighting, custom millwork, ceiling systems, and refined wall finishes to create a clean, polished, and comfortable healthcare environment.
- Medical & Building Systems IntegrationCoordinated HVAC, electrical, plumbing, lighting, fire protection, and related infrastructure to support the facility's medical, treatment, and administrative functions.
- Functional Clinical & Treatment SpacesCreated dedicated examination, consultation, and medical spa treatment areas designed to accommodate healthcare services while maintaining patient privacy and operational efficiency within the healthcare interior build-out in Frisco, Texas.
- Complete Healthcare Interior TransformationTransformed the commercial space into a functional primary care and medical spa facility, incorporating essential clinical spaces, patient amenities, and administrative areas.
Scope of Work
Our Work
Related Projects

Paris Baguette
4660 W University Dr suite 310, McKinney, TX 75071, USA, McKinney, TX, 75071

DJC LAW ROUNDROCK
451 W Louis Henna Blvd, Austin, TX 78728

SHARP RE FLEX
15893 Ronald Reagan Blvd unit 390, Leander, TX, 78641

SPARKS LOUNGE
14111 King Rd, Suite 2300, Frisco, TX, 75036

CENTRO SPACES
Cedar Park and Leander, TX

Cold Stone Burleson
805 NE Alsbury Blvd suite b, Burleson, Tx, 76028

THE LEANDER EXECUTIVE SUITE
15281 Ronald Reagan Blvd, Leander, TX 78641, USA

SHARP RE LEASE A SPACE
15893 Ronald Reagan Blvd,Unit 11220, Leander, TX, 78641

DJC LAW OFFICE
700 W New Hope Dr Suite 100, Cedar Park, Texas 78613.

FUN PIZZA KITCHEN
800 Synergy Park Blvd, Richardson, Texas, 75080.

LEEZ A SPACE
Little Elm, Georgetown, Cedar Park, Plano, Lewisville, McKinney, Carrollton, Aubrey and Frisco

PARIS BAGUETTE
2000 Long Prairie Road, Flower Mound TX 75022

INSPIRATION OFFICE CONDOS
8195 Custer Rd, Frisco, TX 75035

NEW HOPE DAY SPA SUITE 202
821 W New Hope Drive Suite 202, Cedar Park, Texas 78613

Neo Soft Office
4700 Bridlewood Blvd suite 100, Flower Mound, Texas, 75028, United States

Crave Cookies