
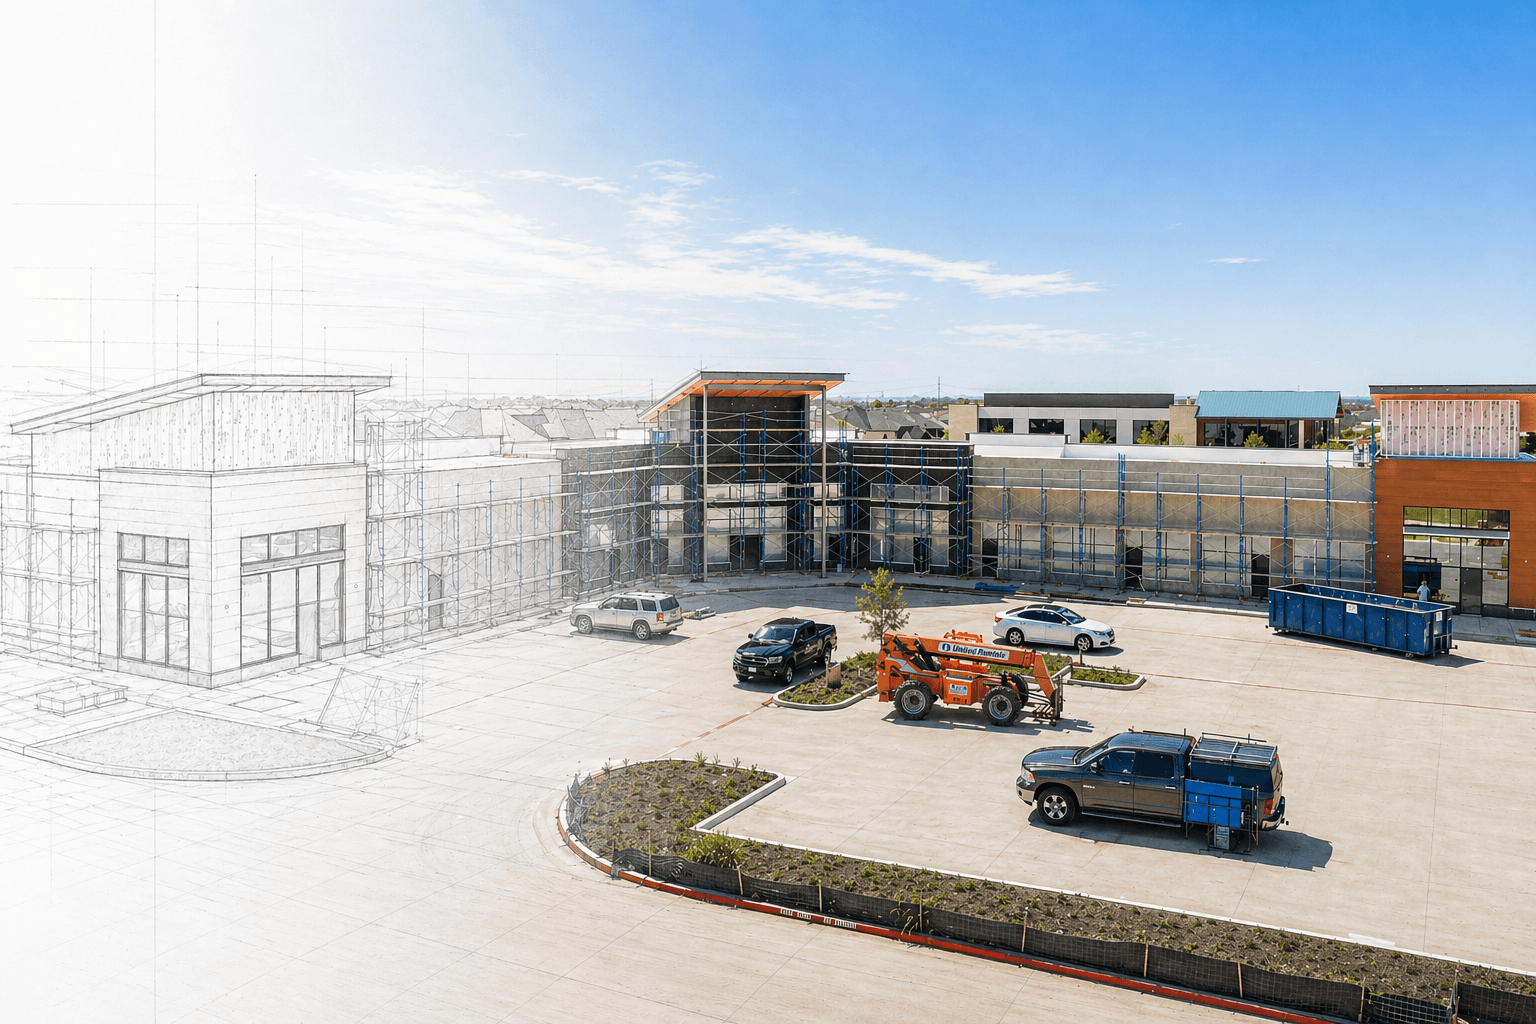
PLANO SUITE - 302

Project Area
4,548 SF
Status
Completed
Project Type
Interior Build Out
Location
4601 Old Shepard Place, Plano, TX 75093
Project Overview
A perfect choice for medical offices, we designed Plano office with high-end Interior Finish-outs for office units, common areas, breakroom, and restrooms. This office suite comprises of XL offices and regular offices - all designed and planned to create adequate and functional interiors.
Highlights
- Offered Architectural Planning to ensure effective utilization of available space.
- Installed Interior partitions and glass frontage for studio office spaces.
- Installed Vinyl/Carpet Flooring across the entire office area.
- Responsible for City Permits and Inspections.
- Executed Sheet Rough Work and MVP Contractor works.
- Executed Electrical, Mechanical and Plumbing Rough-ins.
- Installed Ceiling grid framing and closure.
- Installed Fire Sprinkler and Fire Alarm works.
Scope of Work


Our Work
Related Projects

Paris Baguette
4660 W University Dr suite 310, McKinney, TX 75071, USA, McKinney, TX, 75071

DJC LAW ROUNDROCK
451 W Louis Henna Blvd, Austin, TX 78728

SHARP RE FLEX
15893 Ronald Reagan Blvd unit 390, Leander, TX, 78641

SPARKS LOUNGE
14111 King Rd, Suite 2300, Frisco, TX, 75036

CENTRO SPACES
Cedar park and Leander, TX

Cold Stone Burleson
805 NE Alsbury Blvd suite b, Burleson, Tx, 76028

THE LEANDER EXECUTIVE SUITE
15281 Ronald Reagan Blvd, Leander, TX 78641, USA

SHARP RE LEASE A SPACE
15893 Ronald Reagan Blvd,Unit 11220, Leander, TX, 78641

DJC LAW OFFICE
700 W New Hope Dr Suite 100, Cedar park, Texas 78613.

FUN PIZZA KITCHEN
800 Synergy Park Blvd, Richardson, Texas, 75080.

LEEZ A SPACE
Little Elm, Georgetown, Cedar Park, Plano, Lewisville, McKinney, Carrollton, Aubrey and Frisco

PARIS BAGUETTE
2000 Long Prairie Road, Flower Mound TX 75022

INSPIRATION OFFICE CONDOS
8195 Custer Rd, Frisco, TX 75035